Your wishlist is empty.
Secure Payment
30 days return

You've opened a restaurant that looks excellent in photographs. The mural reads well on Instagram, the pendant lights create a warm glow, and the dining room feels polished when it's empty. Then service begins. Conversations become difficult, the glossy wall throws light into guests' eyes, staff lose sight of a corner table, and the artwork behind the banquette disappears from view.
That disconnect is common because restaurant wall decor is often selected as a visual afterthought. A working dining room needs more than attractive surfaces. Walls influence sound, comfort, circulation, sightlines, maintenance, fire safety, and brand recognition. The strongest restaurant wall decor ideas solve those operational problems first, then give the room a visual identity guests can remember.
A wall can look successful in a marketing photograph and fail during a busy dinner service. I've seen rooms where a dramatic mural dominates every image but becomes visual noise from the entrance. I've also seen carefully framed artwork placed above banquettes, where seated guests barely see it because the backs of the diners block the lower portion and the upper portion sits outside their natural view.
The problem isn't that the decor is unattractive. The problem is that the wall has been assigned only one job, to look good in a photograph. In practice, each wall participates in the guest experience. It can welcome people at the host stand, orient them toward the bar, create privacy between tables, soften reflections, reinforce the menu's point of view, or give staff a clear view across the room.
Before choosing artwork, walk the room from the positions guests occupy:
Hard tile, glass, and painted drywall can make a dining room feel sharp because they reflect sound. Absorptive wall treatments can do more than add texture. Durable finishes can reduce labor, while clear sightlines help staff monitor tables and guests move through the room with less confusion.
The wider design principle is called servicescape, the physical environment in which a service experience occurs. A restaurant field study found that servicescape variables, including wall color, décor, lighting, and layout, and the service encounter each had a standardized beta value of 0.35, together explaining 38% of customers' pleasure level. The same research found that matching the restaurant theme with the food served increased pleasure, with a standardized beta of 0.30, p < .001. See the restaurant servicescape field study for the reported relationships.
Practical rule: Don't ask, “What should go on this blank wall?” Ask, “What does this wall need to accomplish during service?”
A wall that works at lunch may fail at dinner. Daylight can expose glare, flatten color, or make a dark mural look muddy. Evening lighting may turn a warm paint color orange or make reflective artwork compete with candles and table fixtures.
Start with the restaurant's strongest operational needs. A fast-casual dining room with many hard surfaces may need acoustic treatment before it needs another decorative layer. A premium room may need quieter visual composition and stronger privacy cues. A themed concept may benefit from a mural, but the image still has to support the cuisine rather than distract from it.
Independent restaurant research supports treating décor as a measurable part of the environment. One study of 58 restaurant customers reported a strong positive relationship between décor and ambience satisfaction, with β = 0.836, p < 0.001, while its ambience model explained 90.349% of the variance in satisfaction. Another study with 106 participants rated color more important than size among interior design factors, with mean importance scores of 4.38 for color and 3.29 for size. Those findings are reported in this restaurant interior design research.
Form follows function here. Once you know where guests wait, sit, circulate, and look, the right visual direction becomes much easier to specify.
A servicescape is the complete physical setting where a service happens. In a restaurant, that includes the entry sequence, furniture, lighting, acoustics, finishes, signage, scent, temperature, and the surfaces guests see while they eat.
Walls behave like silent staff members. They establish a first impression before anyone speaks, set the emotional volume of the room, direct attention toward important areas, and signal whether the experience is casual, celebratory, local, theatrical, or restrained.
Color temperature affects perceived energy. High contrast and saturated color can make a room feel active and expressive, while quieter tonal combinations create a calmer background for conversation. Pattern density matters too. A highly detailed mural may reward a slow look, but it can overwhelm a compact room where menus, people, lighting, and table settings already compete for attention.
Material sends another signal. Rougher textures and natural wood can soften a hard commercial shell. Glossy surfaces can bounce light and make a small room feel more open, but they can also create glare and reinforce reflected noise. Wayfinding graphics reduce arrival friction when guests need to find the host, restrooms, private dining room, or pickup point.
Local imagery can communicate provenance without turning the wall into a sales pitch. A neighborhood map, regional artwork, archival photograph, or abstracted reference to local materials may tell guests where the restaurant belongs. The image should support the menu and service style, not function as an unrelated souvenir display.
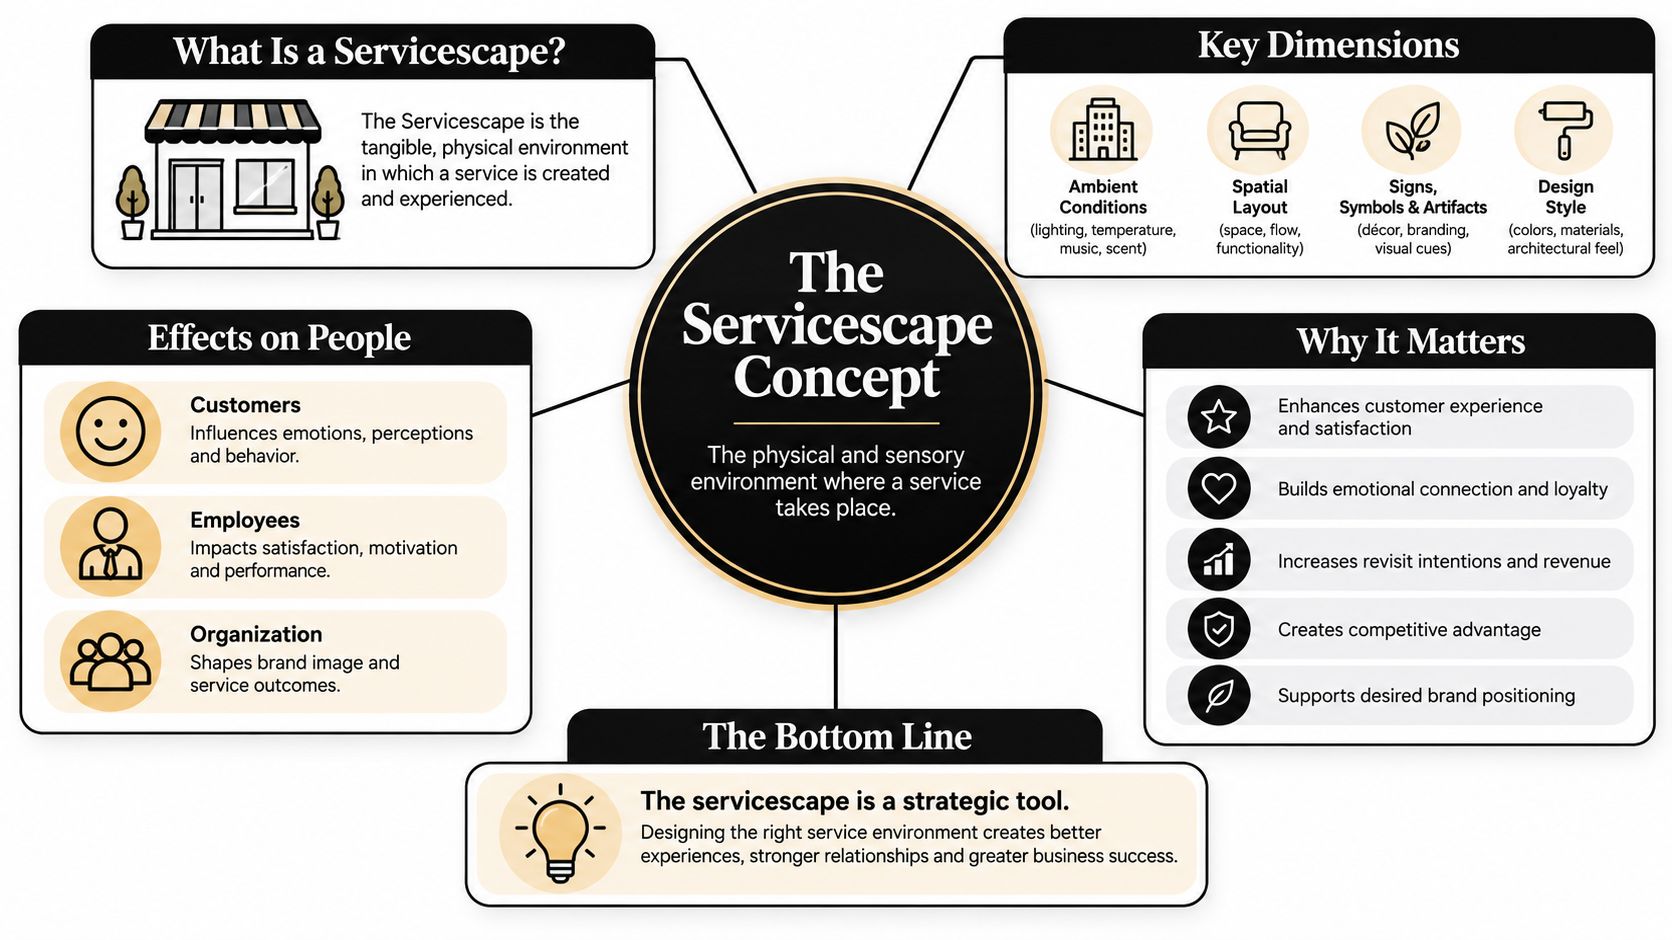
The same servicescape principles apply across different hospitality formats, but the balance changes:
Decor can influence perceived value and comfort, but it doesn't work in isolation. Menu design, service, food quality, seating density, and lighting all shape the result. A beautiful wall won't compensate for an uncomfortable table or a room where guests have to raise their voices.
Walk the guest journey at three moments: opening, peak service, and closing. Note where walls clarify the experience, where they create glare or noise, where they obstruct staff views, and where they fade away. That audit gives you a more useful brief than choosing a style from a mood board.
The five directions below aren't a ranking. Each one solves a different spatial or brand problem. Choose the job first, then select the visual language.
A gallery wall supports storytelling and local provenance. It works particularly well when the restaurant has a meaningful archive, regional connection, rotating artist program, or menu built around place.
The mistake is mixing unrelated frames and subjects until the wall looks like a thrift-store accumulation. Use one organizing principle, such as a shared frame profile, a consistent color family, one subject, or a common historical period. Keep the cluster out of primary dining sightlines if guests need to focus on conversation.
For a simple food-led concept, a restrained set of botanical prints or documentary photographs may read better than a crowded collection of novelty signs. A small typographic accent, such as a time to eat decal for kitchen, can work in a back-of-house-adjacent or casual service area when the tone fits.
Murals create a destination moment. They're effective on long uninterrupted walls, at the end of a circulation axis, or behind a host stand where guests naturally pause.
Scale is the main risk. A mural that looks energetic in a small digital proof can overwhelm a dining room when it fills an entire field of vision. Approve a full-scale elevation or taped wall mockup before production. Look at it from the entrance, from the nearest table, and from the farthest seat.
For ready-to-hang art that supports a place-based story without covering an entire wall, browse restaurant wall art from Jessie's Home as one source of skyline, botanical, and contemporary imagery.
Neon gives a bar, host station, entrance, or late-night concept a strong identity cue. It's useful when guests need a visible landmark, but it becomes disposable when the phrase feels unrelated to the food or repeats a social-media trend without adding meaning.
Specify diffused faces, safe clearances, dimming, concealed cable routes, service access, and an appropriate mounting method. Brightness should support the room's lighting scene rather than become the room's only focal point.
Wood slats bring warmth and rhythm to a hard commercial interior. When installed over an absorptive backing, they can also contribute to sound control, although the backing and open-joint detailing determine the acoustic result.
Detailing decides whether the installation looks intentional. Plan around outlets, thermostats, sprinklers, baseboards, corners, and service access. Slats that stop awkwardly around equipment look unfinished, and narrow grooves collect dust if the maintenance team can't clean them efficiently.
Plant walls soften a rigid interior and can define a transition between waiting and dining. Preserved systems avoid irrigation, but they still require dust control and careful fire-performance review. Living systems need lighting, water management, drainage, pruning, replacement planting, and a maintenance agreement.
They're a poor choice where the wall blocks fire access, narrows circulation, or sits in a grease-heavy service path. A modest, well-lit planting zone often works better than a large living wall that the restaurant can't maintain.
| Direction | Primary Job | Best Fit | Key Consideration |
|---|---|---|---|
| Gallery wall | Storytelling and visual rhythm | Local, chef-led, or culturally specific concepts | Use one clear curatorial principle |
| Mural | Destination identity and focal impact | Host walls, long dining walls, themed restaurants | Approve the image at full scale |
| Neon or LED | Landmark and energy cue | Bars, entrances, late-night concepts | Control brightness, wiring, and service access |
| Wood slat system | Warmth and texture | Hard-surfaced rooms and feature walls | Coordinate backing, outlets, and cleaning |
| Plant wall | Softness and spatial zoning | Lobbies, waiting areas, transitional zones | Plan lighting, fire safety, and maintenance |
The right direction is the one that solves a defined problem, supports the concept, and fits the team's ability to clean and maintain it.
Residential hanging advice often assumes a quiet room, one sofa, and a viewer standing directly in front of the wall. A restaurant has moving guests, seated guests, banquettes, host queues, service carts, and multiple viewing angles. The art needs to be scaled for posture and distance, not just centered on an empty wall.
A single statement piece should occupy 60% to 75% of the wall width where it sits. That range gives the artwork enough authority to relate to the wall without leaving a small object stranded in a large field. Above a banquette, don't use the familiar residential centerline as your only rule. Clear the seated eye-line, which is around 42 inches, so the piece remains visible above diners rather than disappearing behind their shoulders.
For an 8 to 10 foot ceiling, keep the composition visually connected to the furniture below it. A large piece can sit lower than you'd expect if the table, banquette, or sideboard provides a strong horizontal anchor.
A 12 foot ceiling needs more vertical presence. Use taller work, stacked works, a mural with upward movement, or a larger negative-space field. Hanging a small frame at a residential height leaves the upper wall empty and makes the room feel unfinished.
Gallery clusters should span roughly 60% of the available wall width, with 2 to 3 inches between frames for a unified reading. Use a cardboard or paper template before drilling. Mark the outer boundary, stand at the entrance, and check whether the grouping holds together from the distance guests will view it.
For standing guests at a host stand or bar back, use a visual centerline around 60 to 66 inches from the floor. For seated guests, lower the center so the artwork stays within the natural field of view. The correct height depends on table-to-wall distance, chair backs, banquette height, and whether guests face the wall or sit parallel to it.
The best impact wall is often the one guests face while waiting. Artwork behind a seated diner may be technically large enough but practically invisible. A wall opposite the entrance, beside the host queue, or at the end of a clear aisle usually earns more attention than a wall directly behind occupied seating.
Horizontal work can stabilize a long wall, while vertical work can help a tall room feel proportionate. The Albuquerque Hot Air Balloons - Canvas Wall Art has a horizontal composition, with geometric orange, blue, red, and yellow balloons over a desert scene, so it suits a wide wall where color and movement need to carry across the room.
For additional proportion references, review dining room wall art from Jessie's Home, then test the chosen size in the actual room rather than relying on a product thumbnail.
Material selection is a technical specification, not a finishing flourish. A restaurant wall must tolerate cleaning, contact, temperature changes, accidental impact, lighting, and local fire requirements. It also needs to perform acoustically in relation to the rest of the room.
Commercial guidance commonly uses Class A or Class I as a safer benchmark for dining areas and exit-adjacent walls. Class A or Class I materials are typically rated at 0 to 25 for flame spread and 0 to 450 for smoke-developed index, while Class C can reach about 200 flame spread. These figures and the distinction between finish classes are summarized in this commercial interior material guidance. Confirm the required assembly with the local authority having jurisdiction, because the product finish alone may not determine compliance.
Canvas can provide a softer visual and acoustic presence than glass or metal, but it needs the correct treatment and edge protection. Framed photography behind acrylic reduces breakage risk compared with glass and is easier to specify in busy circulation zones. Powder-coated metal is durable and wipeable, yet its reflective behavior can add glare and contribute to a lively acoustic field.
Wood slats can add warmth and help diffuse sound when paired with absorptive backing. Back-painted glass gives a crisp, hygienic surface near service areas, but it reflects light and sound. Preserved moss can bring texture without irrigation, although its fire documentation, dusting routine, and replacement process need to be clear before approval.
Do not use invented price bands or lifespan promises to make a material comparison look more precise than the specification allows. Costs vary with substrate, edge treatment, framing, fire treatment, access, mounting, artwork licensing, and installation conditions.
| Material | Durability | Cleanability | Fire Rating | Acoustic Effect | Cost per sq ft |
|---|---|---|---|---|---|
| Treated canvas wrap | Moderate with protected edges | Dust and spot clean according to finish | Verify tested assembly | Can soften the visual and acoustic field | Obtain project quote |
| Sealed hardwood slats | High when properly sealed | Wipeable, with grooves requiring attention | Verify species, finish, and assembly | Can support absorption with backing | Obtain project quote |
| Back-painted glass | High against stains, vulnerable to impact | Very easy to wipe | Verify glazing and wall assembly | Reflective, can increase liveliness | Obtain project quote |
| Powder-coated metal | High | Easy to wipe | Verify coating and mounting assembly | Reflective and generally nonabsorptive | Obtain project quote |
| Neon or LED | Moderate, dependent on components | Clean carefully around electrical parts | Verify sign and electrical requirements | Little acoustic absorption | Obtain project quote |
| Preserved moss | Moderate with controlled handling | Requires gentle dust management | Verify treatment and documentation | Textured surface may soften reflections | Obtain project quote |
| Acrylic-fronted photography | Moderate to high | Wipeable, less fragile than glass | Verify frame and backing system | Mostly reflective | Obtain project quote |
Service and kitchen-adjacent walls may require fire-rated assemblies such as double 5/8-inch Type X gypsum with mineral wool insulation for a 2-hour fire rating, depending on the project and jurisdiction. Moisture- and grease-prone areas commonly benefit from wipeable, nonporous finishes such as tile or FRP.
Acoustic wall treatments deserve separate attention. Hospitality guidance reports that acoustic murals or panels with NRC 0.85 to 1.05 can absorb 85% to 100% of incident sound energy, and treating roughly 30% to 40% of wall surfaces can lower noise by 8 to 12 dBA. Those figures come from this acoustic wall mural guidance for restaurants. Place absorptive treatment on long uninterrupted walls and near reflective table zones, then confirm the final assembly with the manufacturer.
Artwork needs its own lighting plan. Ambient light may make the room usable, but it rarely gives a mural, gallery wall, menu board, or textured finish the contrast it needs to read well.
Use three layers:
For a dining-room statement piece, a picture light positioned around 30 degrees above the centerline can provide an even wash when the fixture is properly selected and aimed. Recessed gimbals placed 24 to 30 inches from the wall can graze wood slats or textured plaster, revealing depth without flattening the surface.
A bar-back neon sign works best at eye level with dimming available. The sign should be bright enough to function as a landmark, not so bright that it becomes uncomfortable from nearby tables. Conceal the transformer and provide service access. A hard-to-reach electrical component turns a simple visual feature into a maintenance problem.
Warm color temperatures around 2700K to 3000K generally support a relaxed dining mood. Near food, a tighter 3000K to 3500K range can help preserve plate color while maintaining warmth. The exact result depends on the fixture, lens, finish, and surrounding light, so test samples in the room before ordering a full package.
Art visible to seated guests should have its visual center around 50 to 58 inches from the floor. Art intended to be read while standing, such as a host-wall message or bar-back graphic, can sit around 60 to 66 inches.
Those ranges are starting points, not substitutes for a site check. Sit in the actual chair, look toward the wall, and note whether the art competes with a pendant, reflects a window, or lands behind a diner's head. Check the same wall during lunch and dinner, because daylight and artificial light may produce entirely different results.
Put the lighting controls on scenes rather than individual fixtures. A lunch scene, dinner scene, and late-night scene should adjust ambient, accent, and decorative layers together. Staff shouldn't have to walk around the restaurant switching fixtures manually before each service.
Restaurant wall decor should be procured in phases. The expensive mistake is ordering a visually impressive piece before confirming the wall dimensions, fire documentation, lighting position, access route, and installation method.
Write a short concept brief that identifies the restaurant's cuisine, price point, guest posture, brand colors, desired emotional tone, and the job of each priority wall. Photograph the room from entrance, host stand, table, bar, and corridor positions. Record wall widths, ceiling heights, outlets, sprinklers, doors, equipment, and any surfaces exposed to grease or frequent contact.
Use a simple decision sequence:
Owners planning a wider renovation should coordinate decor with the construction program rather than treating it as a last-minute purchase. Resources covering Trail Star Development build-outs can help frame wall finishes, electrical planning, and installation as part of the broader restaurant delivery process. For custom imagery, a curated custom canvas wall art collection can be considered alongside local mural production and trade framing.
The total project cost includes more than the artwork. Allow for design development, sampling, artwork licensing, fire treatment, framing, backing, freight, lift access, electrical work, structural mounting, touch-up paint, and future replacement parts.
Stock art may arrive quickly, while custom production requires more coordination. Custom canvas wraps can take 3 to 6 weeks, and hand-painted murals can extend to 12 weeks, so the opening schedule should drive the approval date rather than the other way around. Plant installations need a maintenance contract from the start, not after the foliage begins to decline.
Common failures are predictable:
Use trade suppliers for hospitality-grade canvas and framing, local muralists with commercial portfolios, and certified installers for heavy, electrical, ceiling-adjacent, or structurally mounted work. Ask each vendor who owns the fire documentation, who repairs damage, and how replacement components will be sourced.
Use this checklist as a working brief for the owner, general manager, designer, and contractor.
Three reminders should stay visible after the project is complete:
Jessie's Home offers artist-made canvas wall art and gallery-quality photo prints across skyline, botanical, abstract, and other styles that can support a restaurant's visual direction. Review the collection at Jessie's Home, compare artwork by room and subject, and use the sizing and sightline rules above before specifying pieces for your dining room.

Discover how black and white minimalist art transforms any room with calm, contrast, and timeless style, plus tips on prints, framing, and placement.
Discover how black and white minimalist art transforms any room with calm, contrast, and timeless style, plus tips on prints, framing, and placement.

Discover watercolor abstract art techniques, learn how prints differ from originals, and get styling tips for your home. A complete guide for wall art lovers.
Discover watercolor abstract art techniques, learn how prints differ from originals, and get styling tips for your home. A complete guide for wall art lovers.

Explore the beauty of modern landscape art and how to choose prints that transform your home. From trends to room-by-room styling tips, this guide covers it
Explore the beauty of modern landscape art and how to choose prints that transform your home. From trends to room-by-room styling tips, this guide covers it


